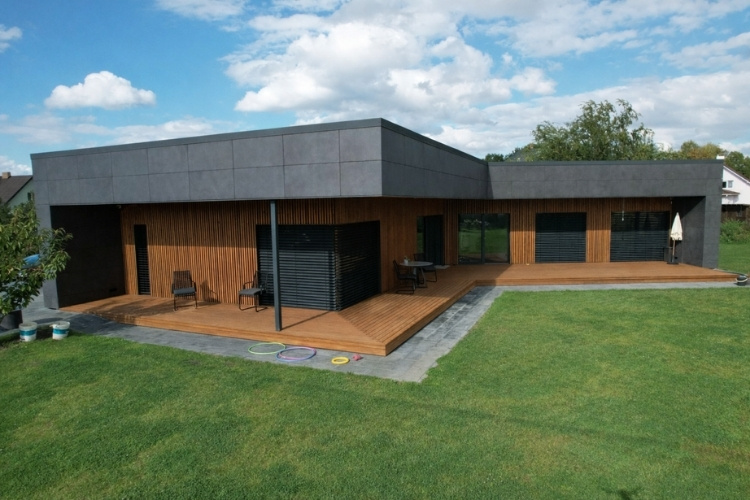
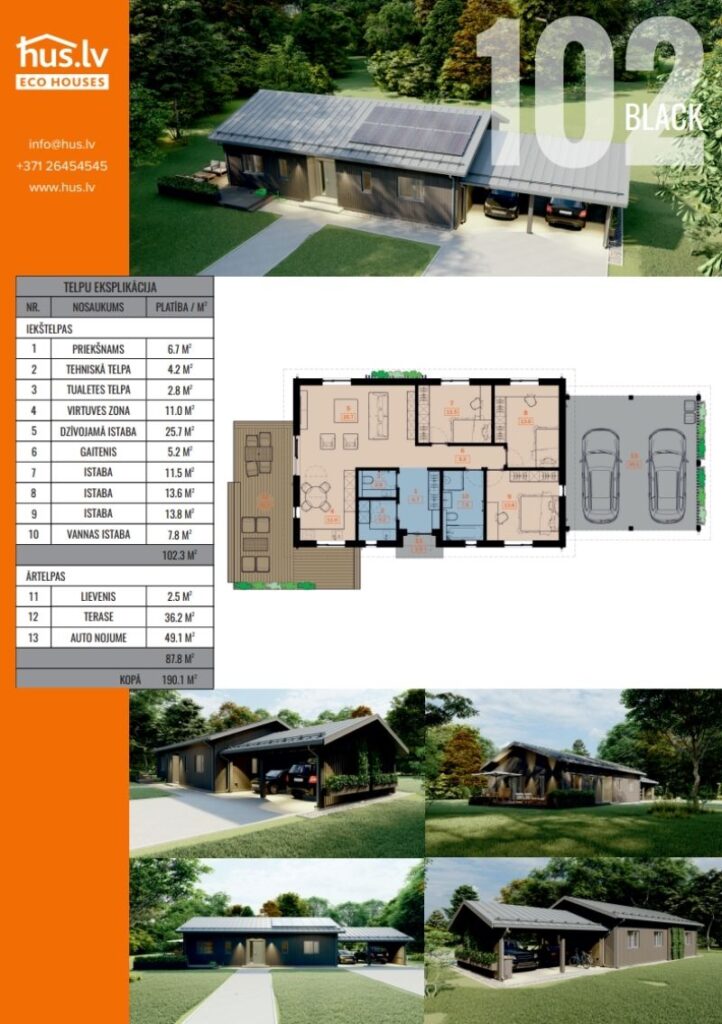
We design private homes for clients, offering standard house plans, customised solutions, and individually designed homes.
Private house design is the first and one of the most important stages on the way to a new home. During the design process, the architectural solution, the building’s placement on the land plot, and the documentation required for the start of construction are developed. We offer a complete design process – from the initial idea to the building permit.
Standard projects
Individual projects
Full design process
Choosing the right house size helps optimise both construction costs and future maintenance expenses. The size of a private house mainly depends on the size of the family and the required living spaces.
1-2 people
80–120 m²
A compact home with 1–2 bedrooms and an open living area.
3-4 people
120–160 m²
The most popular private house size, featuring 3 bedrooms and a spacious living area.
Larger family
160–200+ m²
Additional rooms, a home office, storage areas, or separate relaxation zones.
It is important to remember that a larger house means not only higher construction costs, but also higher maintenance and operating costs in the future.
That is why, during the design process, we help you find the optimal house size that matches both your needs and your budget.
We will help you:
Before starting the design of a private house, it is important to understand several key questions. These help determine the size of the house, the architectural style, and the overall construction costs. When these questions are clear, the design process becomes much faster and more efficient.
01
It is important to understand how many bedrooms, bathrooms, workspaces, or utility rooms will be required. The number of rooms also helps determine the approximate size of the house.
02
Based on the required rooms, it is possible to determine the approximate floor area of the house in square metres, which significantly affects both the project cost and the overall construction budget.
03
It is important to understand which house architecture and style suits you best – modern minimalism, classical architecture, or another design style
04
The budget helps determine the most suitable design solution and define the optimal house size and construction type..
05
Private house design projects usually involve different priorities:
We offer three private house design solutions, allowing you to choose the most suitable option according to your budget and individual preferences. The type of project affects the design costs, development time, and customisation possibilities.
€
Standard Projects
An economical and fast solution for private house design. Standard projects are pre-designed, practically tested house plans with well-thought-out layouts and optimised construction costs.
Lower design costs
Faster design process
Proven house layouts
€€
Standard Projects with Modifications
Standard projects can be adapted to the client’s preferences and the specific land plot. This allows to retain the advantages of a standard project while incorporating changes that are important to the client.
Possibility to change the room layout
Adapt the facade or building placement
Maintains optimised design costs
€€€
Individual Projects
An individual project is developed completely from scratch, taking into account the client’s wishes, the characteristics of the land plot, and architectural solutions. This approach allows the creation of a unique home, although the design process is usually longer and more costly.
Fully individual solution
Adapted to a specific land plot
Unique architecture
If you are not sure which type of project is the most suitable, we will help you choose the optimal solution.
We meet with the client to discuss wishes, ideas, and requirements for the new home. We introduce our experience, completed projects, and possible solutions.
The land plot and its development possibilities are evaluated. Together with the architect, we review completed projects and develop the first ideas for the house layout and placement.
Based on the initial idea and house concept, we prepare an approximate construction cost estimate.
If the client approves the offer, a project development agreement is signed. The design costs are calculated as part of the planned construction costs.
The architect develops the house concept design – including the building layout, room arrangement, and exterior architecture. The concepts are coordinated with the client and refined if necessary.
A complete house project is prepared, including:
Once the project is approved, private house construction can begin. We also offer construction services.
A properly developed house project is the foundation for successful and economically efficient construction.
Optimal use of the land plot
01
A functional room layout is created
02
Reduced construction costs
03
Avoiding mistakes during construction
04
Ensuring the longevity of the building
05
If you are planning to build a private home, contact us. We will help you choose the most suitable house project and prepare all the necessary documentation to start construction.
Write us
info@hus.lv
Message us
Fast communication, attach images and files
Phone
Call us
+371 26 45 45 45 / +371 26 45 45 46
We help you choose the most suitable project solution
Ir jautājumi? Droši raksti whatsapp