
ROOF TRUSSES

ROOF TRUSS DESIGN AND MANUFACTURING

We design, manufacture, and install CE-certified roof trusses for private homes, warehouses, and industrial buildings.

Design

Manufacturing

Installation

CE-certified roof trusses (EN 14250)

C24 timber material

Custom project

MiTek connections

Delivery

About the service

Our company provides roof truss design and manufacturing services, using high-quality materials and certified technologies. If needed, we also offer delivery and installation services.

If the client already has a building project, our engineers perform structural analysis, optimization, and the necessary static calculations. Snow and wind loads, spans, and joint solutions are evaluated, and a precise truss design is developed. Only after approval do we begin production.

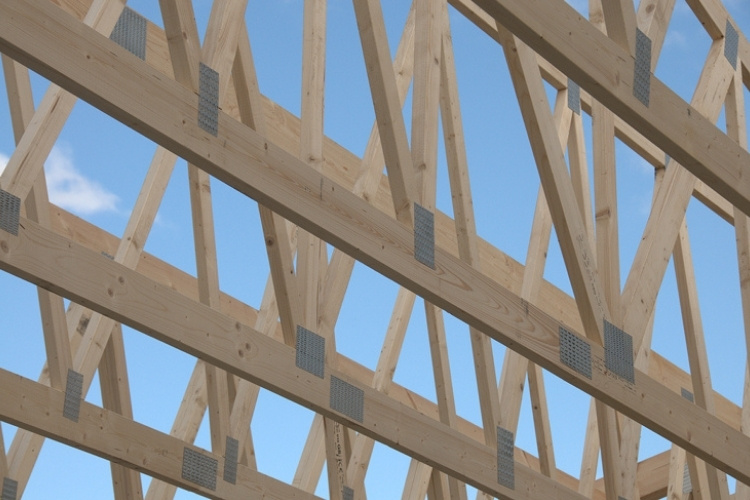
In manufacturing, we use graded C24 strength-class structural timber and MiTek perforated metal plates to produce high-quality wooden roof trusses. As a result, CE-marked roof truss structures are manufactured in compliance with the European standard EN 14250, and we provide complete technical documentation for every project.

We manufacture both standard and individually customized roof trusses for private, commercial, and industrial buildings.

Full-cycle
design and manufacturing

C24
structural timber material

MiTek
joint connection technology

CE-certified
structures (EN 14250)

Design

WHY IS ROOF TRUSS DESIGN
SO IMPORTANT?

Roof truss design is one of the most important stages in creating a roof structure.
A properly developed project ensures structural safety, optimal costs, and easier installation on site.

During the design process, all loads are calculated – snow, wind, roof covering, and additional equipment such as solar panels. Based on these calculations, a structural solution with the required load-bearing capacity and stability is developed.

An incorrectly chosen truss solution can increase construction costs and complicate installation. Professional design helps find the technically safest and most economically efficient solution for the entire roof structure.

Truss spacing and its impact on roof costs

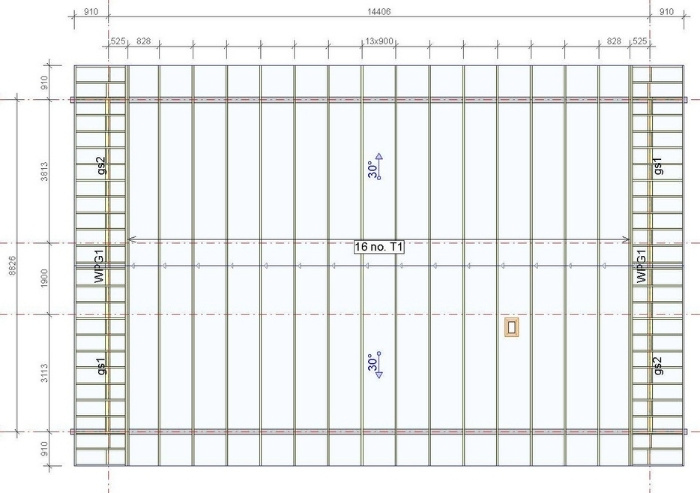
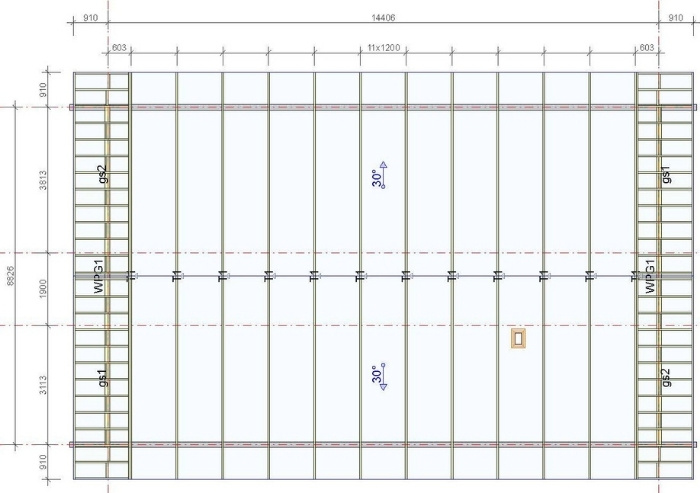
When choosing roof trusses, it is important to evaluate not only the initial quotation price, but also the selected truss spacing and how it affects the entire roof construction. Below you can see a comparison of a house (116 m²) with different truss spacing options.

0.90m spacing

1.20m spacing

At 0.90 m spacing, 16 trusses are required.

At 1.20 m spacing, 12 trusses are required.

This means +33.33% more trusses.

Fewer trusses do not automatically mean a cheaper roof.

The total costs of the entire roof solution must be taken into account.

With the 1.20 m solution, the number of trusses is lower, so the initial quotation often appears cheaper. However, a larger distance between trusses can mean more complicated installation, higher requirements for the batten structure, and higher overall roof construction costs.

In contrast, 0.90 m spacing provides more even support, easier installation, and a more stable roof structure.

That is why we evaluate not only the price of the trusses, but the total cost of the entire roof solution.

0.90m spacing

Easier and safer installation

Stronger roof structure

More economical battenings

Often lower total roof construction costs

1.20m spacing

Fewer trusses required

Lower initial truss price

Requires denser battening

Installation can be more complicated

More trusses can result in lower total construction costs. A cheaper truss offer does not always mean a cheaper roof overall.

Safe and properly engineered structure

Optimized material consumption

Simpler and faster installation

Lower risk of construction errors

GET AN ACCURATE
QUOTE FOR YOUR ROOF

HOW DOES THE PROCESS WORK?

rom the first phone call to the finished project – a clear and transparent process.

01

Step 1

Project Evaluation

To prepare an accurate roof truss project, we require the building project documentation — the AR (architectural) and BK (structural engineering) sections in DWG and PDF formats. If available, we also prefer an IFC file, which allows us to prepare an even more precise solution and speeds up the design process.

Additional required information:

  • Exact address of the project site (for determining snow and wind loads);
  • Composition of the building walls and roof structure;
  • Type of roof covering (metal, tiles, etc.);
  • Roof pitch and overhang lengths;
  • Openings/cut-outs in the roof structure (chimneys, ventilation outlets, roof hatches, etc.);
  • Presence and dimensions of attic/living space (if planned);
  • Additional roof loads (for example, solar panels).

This information allows us to perform accurate calculations and develop a safe, economically optimized truss solution

02

Step 2

Load Calculations

Based on the received information, our engineers perform detailed structural calculations.

The following factors are evaluated:

  • Snow and wind loads according to the project location;
  • Permanent loads (roof covering and structural materials);
  • Additional roof loads (such as solar panels);
  • Truss spans, support points, and structural stability.

If additional equipment is planned on the roof, information about its location, dimensions, and weight is required.

03

Step 3

Structural Design

Based on the completed calculations, we develop a precise and technically sound roof truss design.

During the design process, the following aspects are evaluated:

  • Presence and dimensions of attic/living space (if planned);
  • Access points to the attic and required openings;
  • Truss overhang solutions and support connections;
  • Truss height markings;
  • Openings in the roof covering (chimneys, ventilation outlets, roof hatches, etc.).

At this stage, the truss solution is also optimized to ensure a safe structure and economically efficient use of materials.

04

Step 4

Manufacturing

After the project is approved, we prepare the production drawings and begin manufacturing the roof trusses.

In production, we use:

  • C24 strength-class structural timber;
  • MiTek perforated metal plates for secure joint connections.

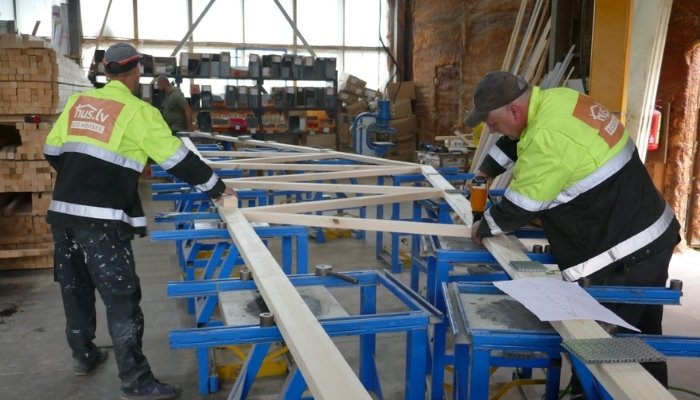
Manufacturing takes place in a controlled production environment using specialized equipment that ensures high precision and consistent quality. All trusses are manufactured in accordance with the European standard EN 14250 and are CE marked.

05

Step 5

Delivery and Installation

After production, we offer delivery of the trusses to the construction site and, if required, truss installation services. Each project includes complete technical documentation to help ensure correct and safe installation of the trusses on site.

ROOF TRUSS
ADVANTAGES

Roof trusses are a modern and efficient solution for roof structures, making the construction process faster, more precise, and more cost-effective. Compared to traditional rafter constructions, factory-produced roof trusses provide several significant advantages.

Faster Installation

Roof trusses are delivered to the site ready for installation, making assembly much faster than building the structure on-site.

Precise Factory Quality

Trusses are designed and manufactured in factory conditions using specialized equipment, ensuring precision and consistent quality.

Larger Spans

Roof truss structures allow for larger spans without additional support walls between rooms, providing greater freedom in building layout design.

Optimized Material Consumption

During the design process, material usage is optimized, helping reduce the overall cost of the roof structure.

Safe and Engineered Structure

Each truss is designed according to the specific project loads and building regulations, ensuring a safe and durable structure.

Less On-Site Work

Since trusses are delivered pre-manufactured, less carpentry work is required on-site, reducing the risk of construction errors.

Costs

WHAT AFFECTS
THE PRICE OF ROOF TRUSSES?

The price of roof trusses depends on several factors. Each project is calculated individually, taking into account the building dimensions, roof structure, and loads. Therefore, the exact price of roof trusses is determined after evaluating the project.

The price of roof trusses is not only the cost of materials – it includes everything necessary to ensure the roof performs reliably in the long term.

01

Roof Span and Building Size

The larger the span and building width, the larger and more technically complex the required trusses become.

02

Structural Complexity

Different roof levels, overhangs, and openings for chimneys or roof windows can increase the complexity of the structure.

03

Roof Loads

Snow and wind loads, roof covering weight, and additional elements such as solar panels affect the structural calculations.

04

Truss Spacing

The distance between trusses (for example, 0.90 m or 1.20 m) affects both the number of trusses and the total roof construction costs.

05

Delivery and Installation

Transportation of the trusses and on-site installation work can affect the total project cost.

Want to know the exact price?

Send us your building project, and we will prepare an accurate roof truss quotation.

OUR COMPLETED PROJECTS

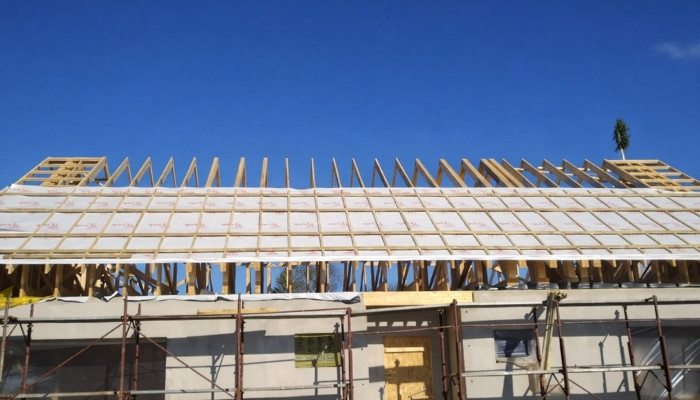
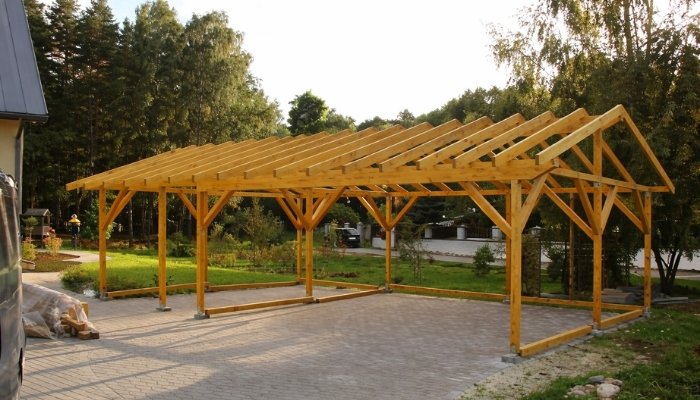
Here you can view the roof truss structures we have manufactured and installed for private homes, warehouses, and industrial buildings.

The projects shown are only a small part of our completed work. Contact us, and we will find the right solution for your project!

Free consulation

GET A QUOTE

To prepare an accurate roof truss quotation, send us your building project in the most convenient way for you, or contact our specialists directly.

Fill out the form

FREQUENTLY ASKED QUESTIONS ABOUT ROOF TRUSSES

Yes. Each roof truss project is designed individually, taking into account the building dimensions, roof structure, loads, and building regulations.

Yes. If you already have a completed building project (AR and BK sections), our engineers perform structural analysis, load calculations, and prepare a roof truss design tailored to the specific project.

For the design process, building project documentation (AR and BK sections) is required, along with information about the roof covering, roof structure, project location, and any additional roof loads (such as solar panels or ventilation equipment).

Yes. Roof trusses are highly suitable for private houses, as well as commercial and industrial buildings. They allow for faster roof construction and provide a precise and stable structural solution.

Yes. Roof trusses can be designed for various roof types, including more complex structures with multiple roof levels or cut-outs.

The manufacturing time depends on the size and complexity of the project. Usually, after the project is approved, the production and delivery of the trusses takes a few weeks.

Yes. We provide delivery of the trusses to the construction site and, if required, installation services or technical consultation during installation.

In production, we use C24 strength-class structural timber and MiTek perforated metal plates. The final product consists of CE-marked roof truss structures that comply with the European standard EN 14250.

Yes. During the design process, additional loads such as solar panels or ventilation equipment are evaluated to ensure the structure is safe and properly adapted to these loads.

Yes. During the design process, an attic living space or storage area can be incorporated by adapting the truss structure to the specific requirements.

In many cases, roof trusses are a more cost-effective solution than traditional rafter construction. Trusses are designed and manufactured industrially, which allows for optimized material usage and reduced installation time on site.

Roof trusses allow large spans to be covered without additional supports. The exact span depends on the project, loads, and roof structure, but trusses often make it possible to cover much larger distances than traditional rafter constructions.

Yes. Roof trusses are designed individually for each project, taking into account the building architecture, loads, and structural requirements. This allows them to be adapted for more complex or non-standard projects as well.

Yes. Roof trusses are commonly used in warehouses, hangars, production buildings, and other industrial structures because they allow large areas to be spanned efficiently and provide an effective structural solution.

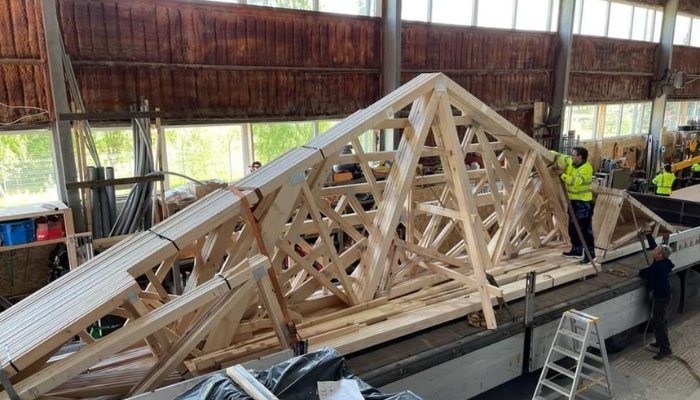
Roof trusses are delivered to the construction site pre-manufactured using specialized transport. Depending on the project dimensions, the trusses may be delivered in full size or in several sections, which are then assembled on site.

The price of roof trusses depends on the building dimensions, the complexity of the roof structure, the truss spacing, and the loads. An exact price can be determined after evaluating the project and performing the necessary calculations.