TIMBER FRAME HOUSES

Advantages

WHY CHOOSE A TIMBER FRAME HOUSE?

01

Controlled quality

Timber frame production in the factory is carefully monitored, and the quality of each panel is continuously inspected at different stages of completion.

02

Easy assembly

When constructing the frame on-site, prefabricated panels are used. Our assembly technology requires less construction space, making it possible to build homes even on small plots of land.

03

Construction in all weather conditions

Frame buildings can be constructed in almost any season and weather conditions. The tightly sealed panels make it possible to continue construction even during winter.

04

Ecology

Building a timber frame house generates half the CO2 emissions, waste, and material offcuts, while also reducing water pollution by half. Energy consumption is reduced by one third compared to other types of houses.

05

Architectural variations

A timber frame house can be built to multiple storeys in height. The exterior finish can be made from wood, decorative bricks, plaster, or other materials.

06

Convenient utility installation

Utility systems can be easily installed and concealed within the walls by using appropriately sized openings in the load-bearing timber studs. It is also much simpler and more convenient to add new systems, such as alarm wiring, to already finished walls.

07

Structural stability

Timber frame houses are suitable for regions prone to flooding, seismic activity, and climate zones where temperatures drop below -30°C or rise above +40°C. Timber frame homes are often chosen because they can provide a higher level of safety compared to other types of houses.

08

Microclimate

The microclimate of a timber frame house is natural and provides optimal living conditions for the human body.

timber frame house - a cost-effective solution

Lower construction costs

By shifting part of the work to the factory (manufacturing frame panels), materials and labour are used more precisely, efficiently, and with higher quality.

Fast construction and assembly

Our assembly team can install a house on prepared foundations within 1–3 days. This shortens the overall project timeline, helping to save both time and construction costs, regardless of weather conditions.

Lower overall house cost

Experience shows that a completed, move-in-ready timber frame house with finished interior and exterior works costs 10–15% less than a comparable masonry house.

Lighter construction and cost-efficient operation

The house is 3–4 times lighter than a similar brick building, requiring less massive foundations, while its high thermal efficiency (around 50% above standard requirements) ensures lower heating costs and a higher level of comfort.

Healthy home

a properly built timber frame house

A healthy home requires effective thermal insulation, proper ventilation, and dry structures. Properly installed thermal insulation together with wind protection insulation helps prevent drafts and the formation of cold spots within the structure. Constructions with a moisture barrier can keep the insulation dry, improving its durability and performance. For the moisture barrier to function correctly, it must be installed on the warm (interior) side of the insulation and properly sealed.

It is a misconception that structures without a moisture barrier can significantly improve indoor air quality. Moisture penetration into structures can reduce their lifespan, increase energy consumption, and negatively affect indoor air quality.

To maintain clean and fresh indoor air, the building’s ventilation system must provide sufficient air exchange without unnecessary energy loss. Mechanical ventilation systems and structures designed according to ventilation principles are the most effective solutions for meeting these requirements.

It can be said that a building “breathes” through its ventilation system. Uncontrolled air leakage through structures should be eliminated during the design and construction stages.

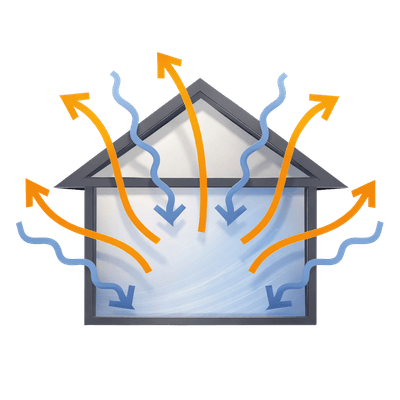
Improperly insulated building

Air moves out of the room due to differences in air temperature. During the heating season, pressure differences cause air to flow in and out through unsealed wall structures, creating a sensation of cold drafts indoors

Properly insulated building

An insulated house without cold air drafts. Choosing the right ventilation system is essential.

Properly insulated building with proper ventilation

An organised mechanical ventilation system and properly designed structures ensure clean and comfortable indoor air.

Well-insulated house

environmentally friendly idea – well-insulated house

Natural resources are consumed and the environment is polluted in order to produce the energy required for heating indoor spaces. Non-renewable natural resources are used over long periods, and their combustion results in air pollution. By choosing a well-insulated house, you contribute positively to environmental protection while reducing heating costs.

We cooperate with the Latvian representative of the world’s largest insulation material manufacturer, Saint-Gobain, and use ISOVER mineral wool insulation.

How does ISOVER protect against
the cold?

ISOVER glass wool fibres are unique – they are long, fine, and highly flexible. Fine fibres conduct heat poorly and trap air effectively. The air between the fibres acts as an excellent insulator. Thanks to the flexibility of the fibres, the insulation fits tightly against the structure, preventing the formation of gaps and voids through which cold air could enter the room. This flexibility also ensures that the thermal insulation maintains its performance and shape throughout the building’s lifetime.

How does ISOVER protect against
the noise?

The fine and flexible wool fibres act like small springs that absorb and dampen incoming sound waves. In this way, ISOVER glass wool can absorb up to 100% of the sound energy that enters it. In partition walls, lightweight ISOVER insulation materials perform best when installed within wall structures finished on both sides. The same basic principles that apply to thermal insulation also apply to sound insulation – structures must be carefully sealed, and the building must be designed and constructed so that all channels for sound transmission are closed.

How does ISOVER protect against
the fire?

ISOVER soft insulation is a non-combustible material and belongs to the highest European fire safety class – A1. The most widely used ISOVER insulation materials, which we use in our homes, are classified as A1. An A1-class building product does not react to fire exposure and does not contribute to fire development in the event of a general ignition. Thanks to its unique property – flexibility – the insulation fits tightly to the frame, preventing the formation of air channels and limiting the spread of fire.

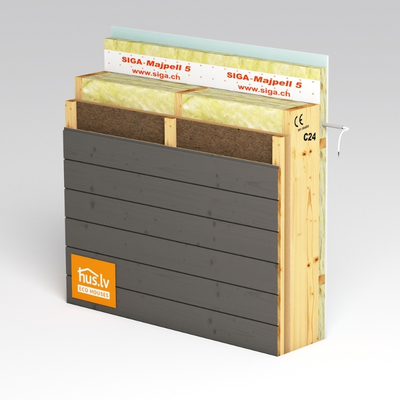
What makes a properly insulated exterior wall?

Fire safety

The fire risk of timber structures is just a myth

Timber frame buildings are not simply “wooden houses,” but structures built from specially designed panels whose construction limits oxygen access and therefore helps suppress the spread of fire. Their finishing materials are designed to prevent fire from reaching the timber inside the panels.

Properly designed timber structures are known for their strong fire safety performance during fires. In the event of a fire, a timber frame structure does not collapse as quickly as concrete or steel structures.

In timber frame homes, direct exposure of wood to fire is not possible – all timber elements are protected beneath the finishing layers. In frame production, we use calibrated timber beams whose smooth surfaces slow down the effects of fire on the wood. Wall panels are built as sealed elements that restrict oxygen access. Without oxygen, fire cannot burn.

The consequences of a fire are often measured by material losses, but survival is far more important. Most people in fires lose their lives due to inhalation of toxic combustion gases rather than structural collapse. The combustion of wood is generally less toxic than the burning of many other materials.

CONTACT US!

Fill out the form or contact us in the way that’s most convenient for you!